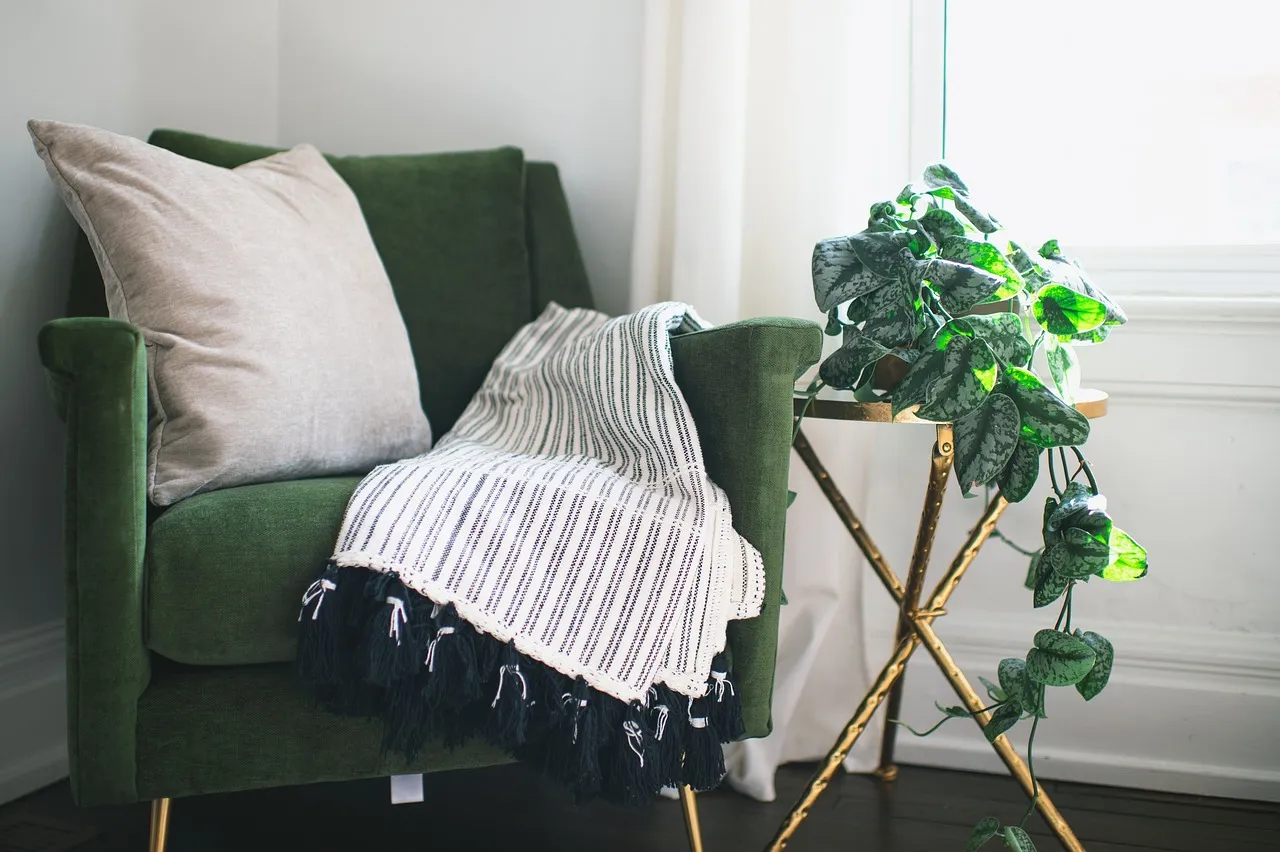
Homes · Offices · Commercial Spaces
Spaces made for the way you live
Interior design and project management for homes, offices and commercial spaces. See your ideas in 3D before anything is built.
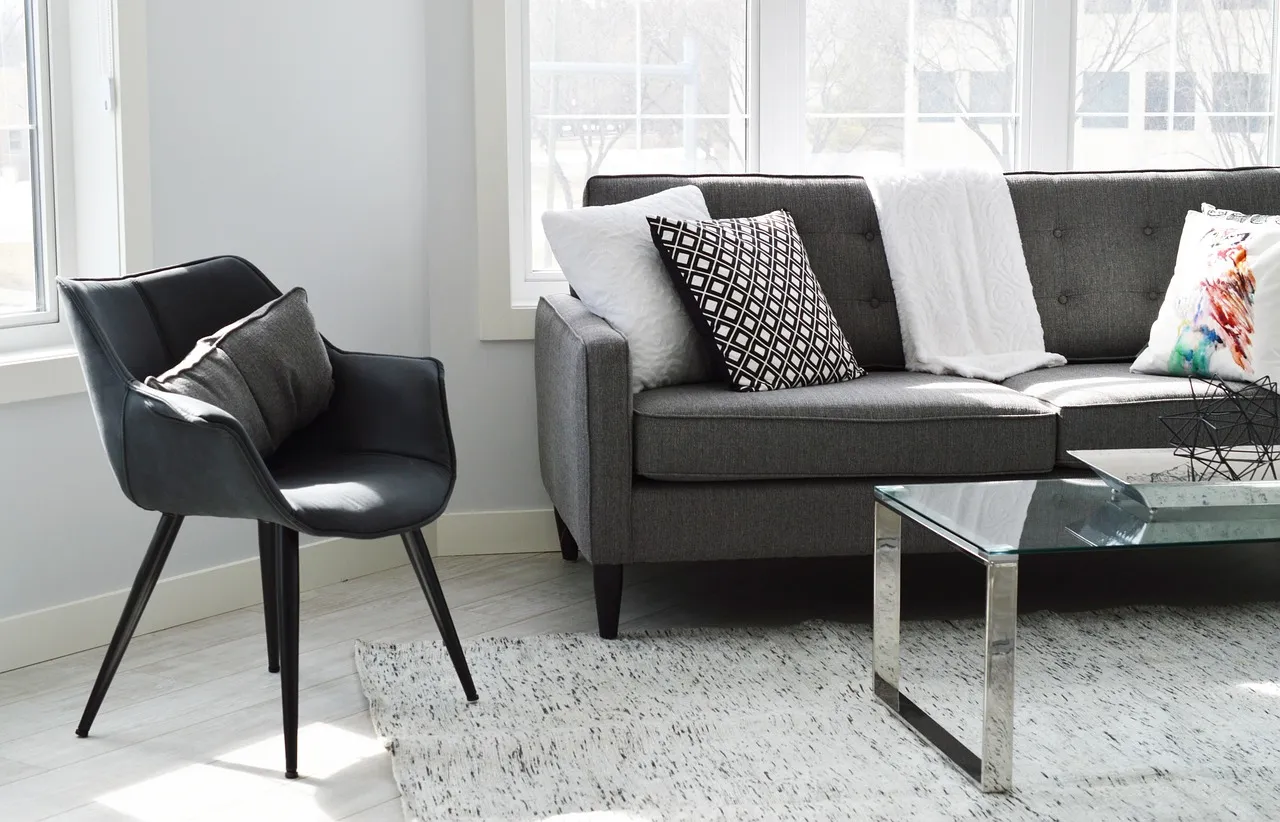
3D visualsSee it, then decide
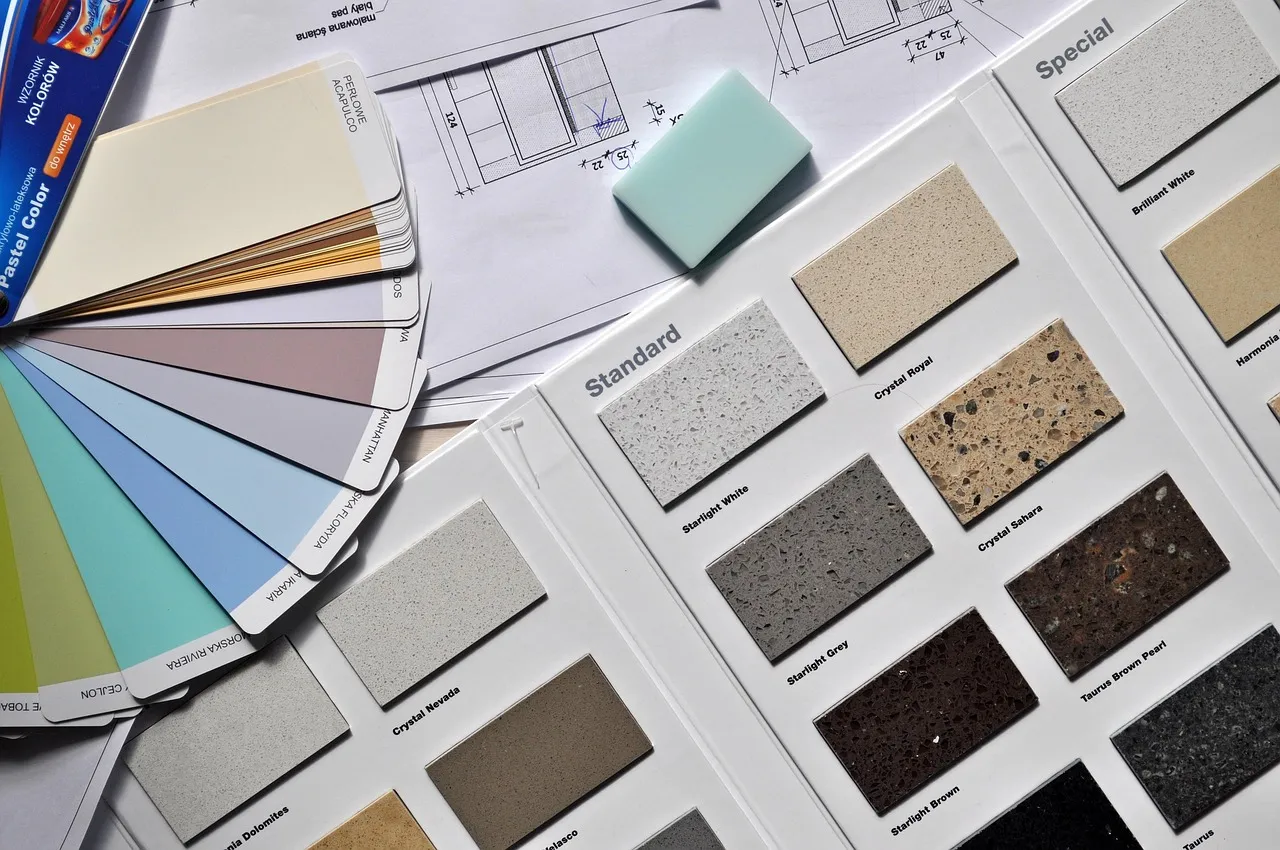
Material selectionTogether, within budget
Site managementDesign delivered faithfully
Services
From design to delivery
In every detail of the space.
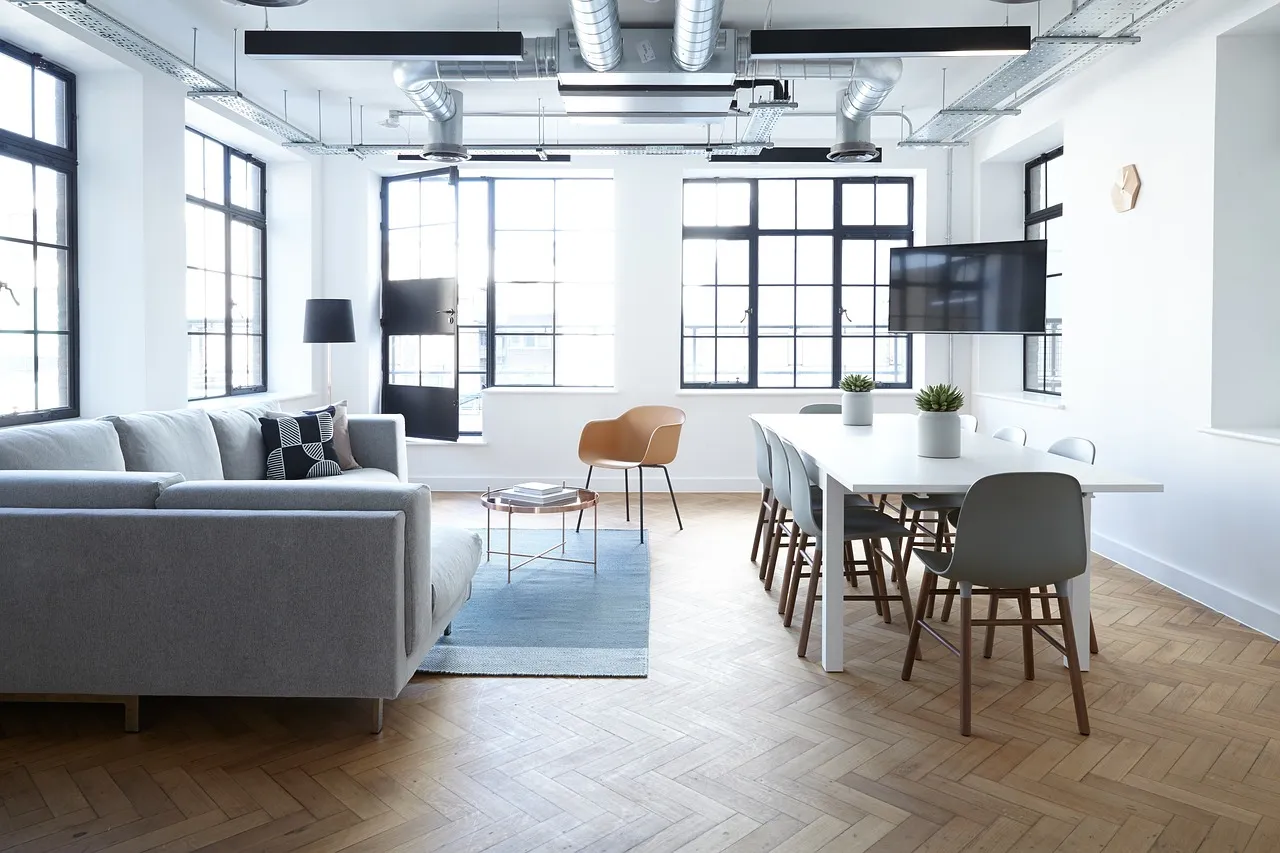
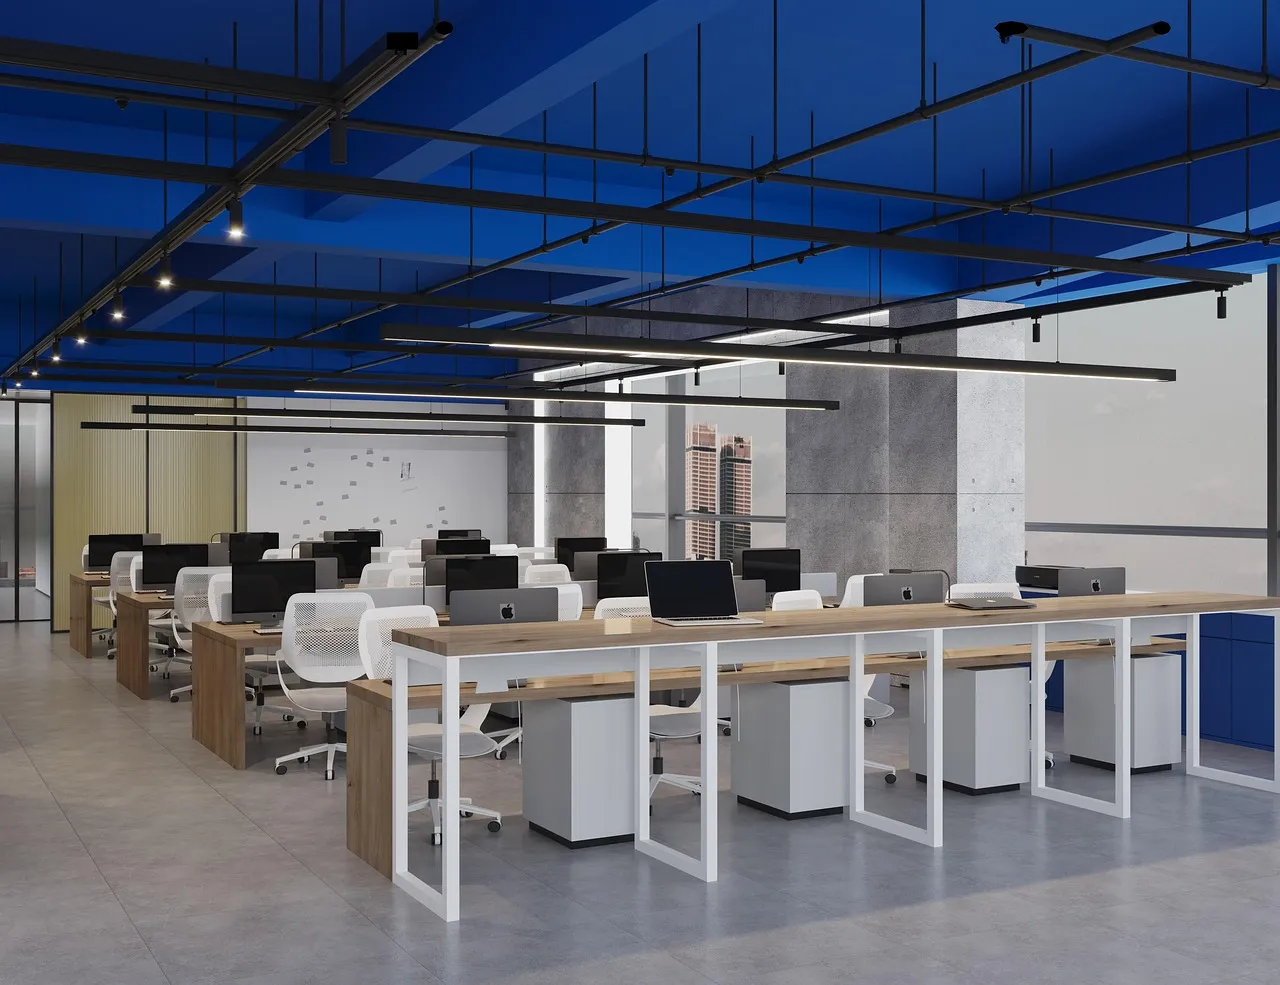
Offices & Commercial Spaces
Offices, shops and cafés designed around your brand and workflow.
Learn More
Process
A new space in four steps
From first meeting to handover.
1
Meet & survey
We listen to the space and your needs.
2
Concept
Moodboard and layout.
3
3D & detail
Visuals and drawings.
4
Delivery
Managed and handed over.
Our Approach
As practical as it is beautiful
Spaces are designed to be lived in.
Let's Plan TogetherTailored
No templates.
See first
3D visuals.
Clear budget
Itemised.
Detail
Followed on site.
Projects
All Projects
Selected work
Reviews
What our clients say
"We saw every room in 3D first and the result matched the design exactly."
Rebecca A.
Flat"Delivered in phases while we worked; hardly any disruption."
Office Manager
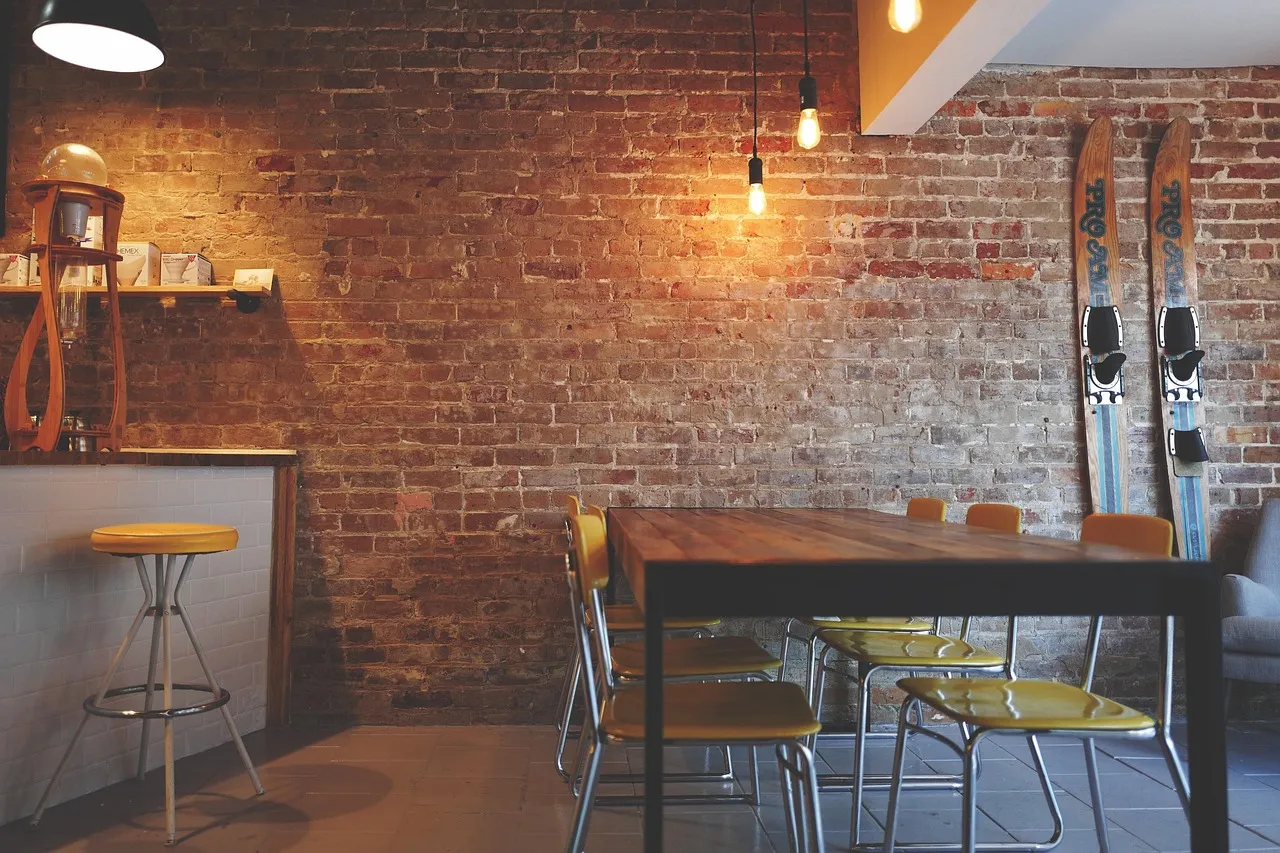
Office"They made the most of our small space and guests love it."
Café Owner
CaféBy size, scope and service, detailed in the quote.
We list materials and labour up front and offer alternatives.
Yes, with solutions that need no permanent changes.
We offer online consultancy using measurements and photos.
Gallery
All
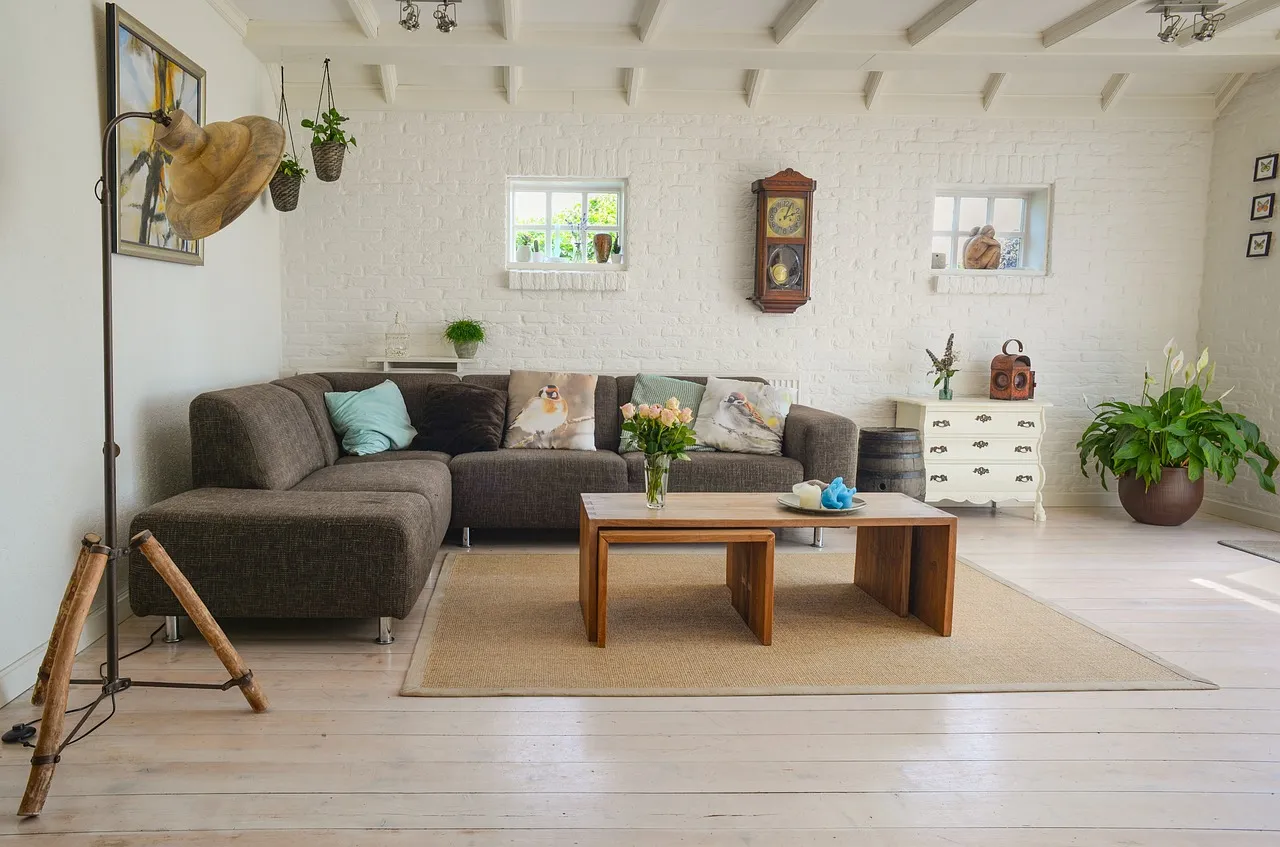
A look at our work
Blog
Useful insights
Let's design your space
Fill in the form and we will call to arrange an introductory meeting.